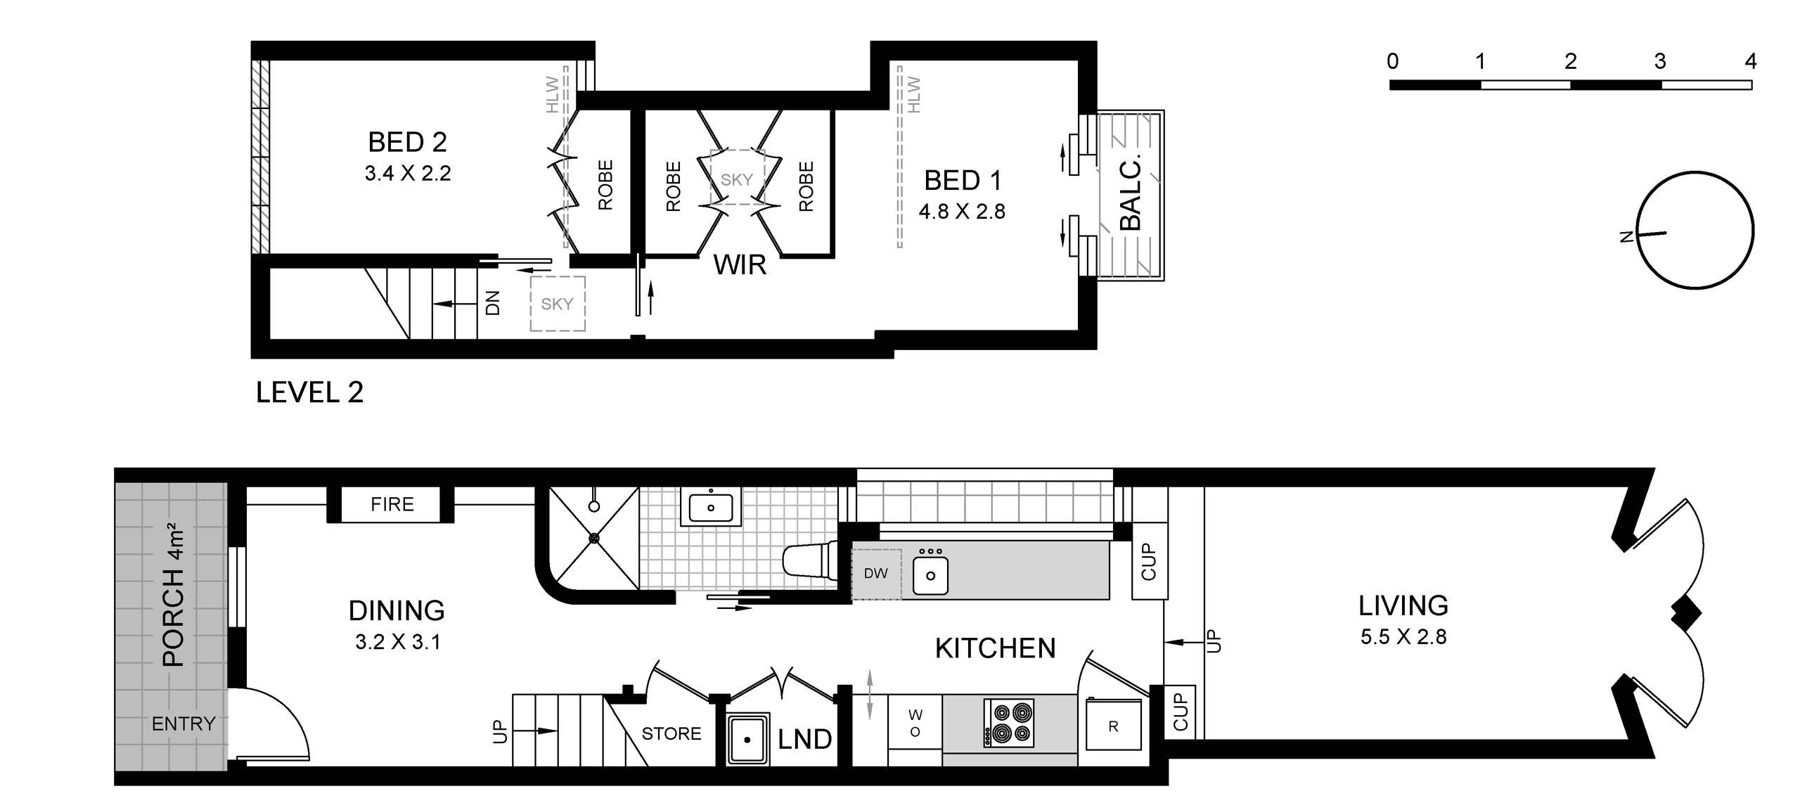
Ground floor
Living room
A deep sofa, a smart TV for your own Netflix or streaming logins, and air conditioning. Glass doors open onto the courtyard, so on warm days the two become one room.
 Cosy Cottage
Book direct & save
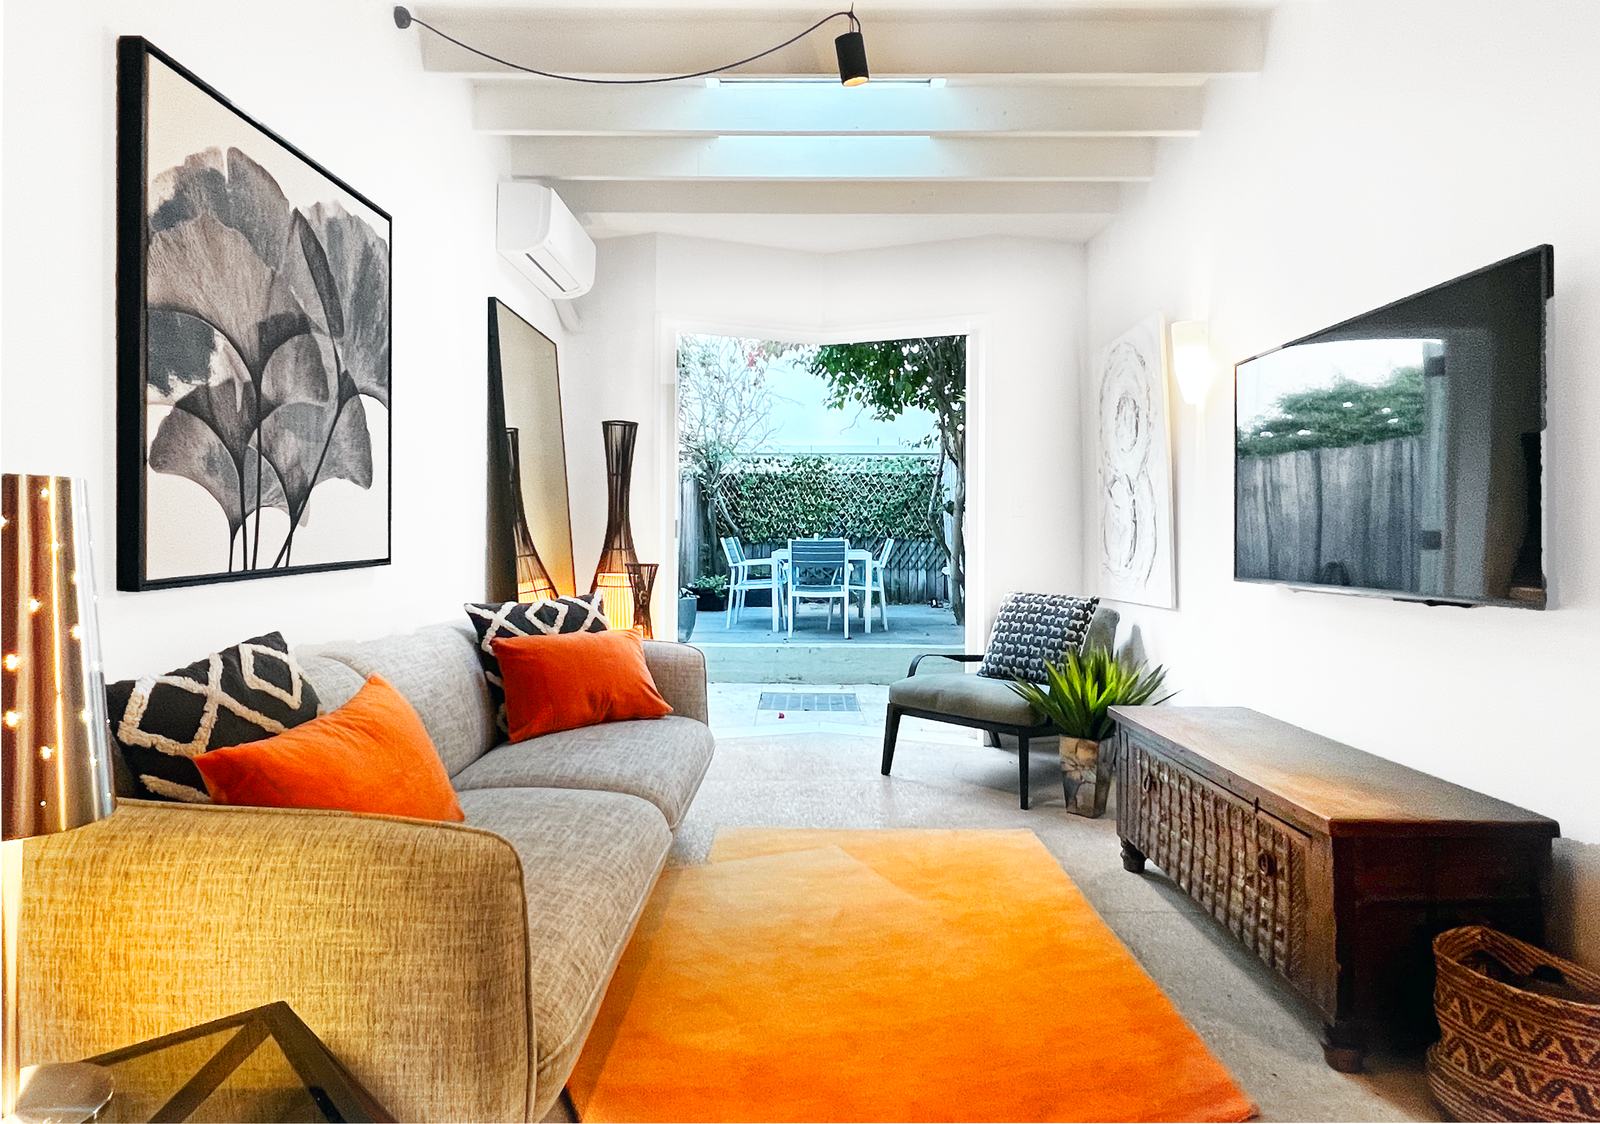
Two bedrooms · one bathroom · sleeps four
The heritage-listed facade is pure Erskineville. Inside, an architect-led renovation added timber-lined ceilings, European appliances and plenty of light. Living, dining, kitchen and bathroom are downstairs. Both bedrooms are upstairs.
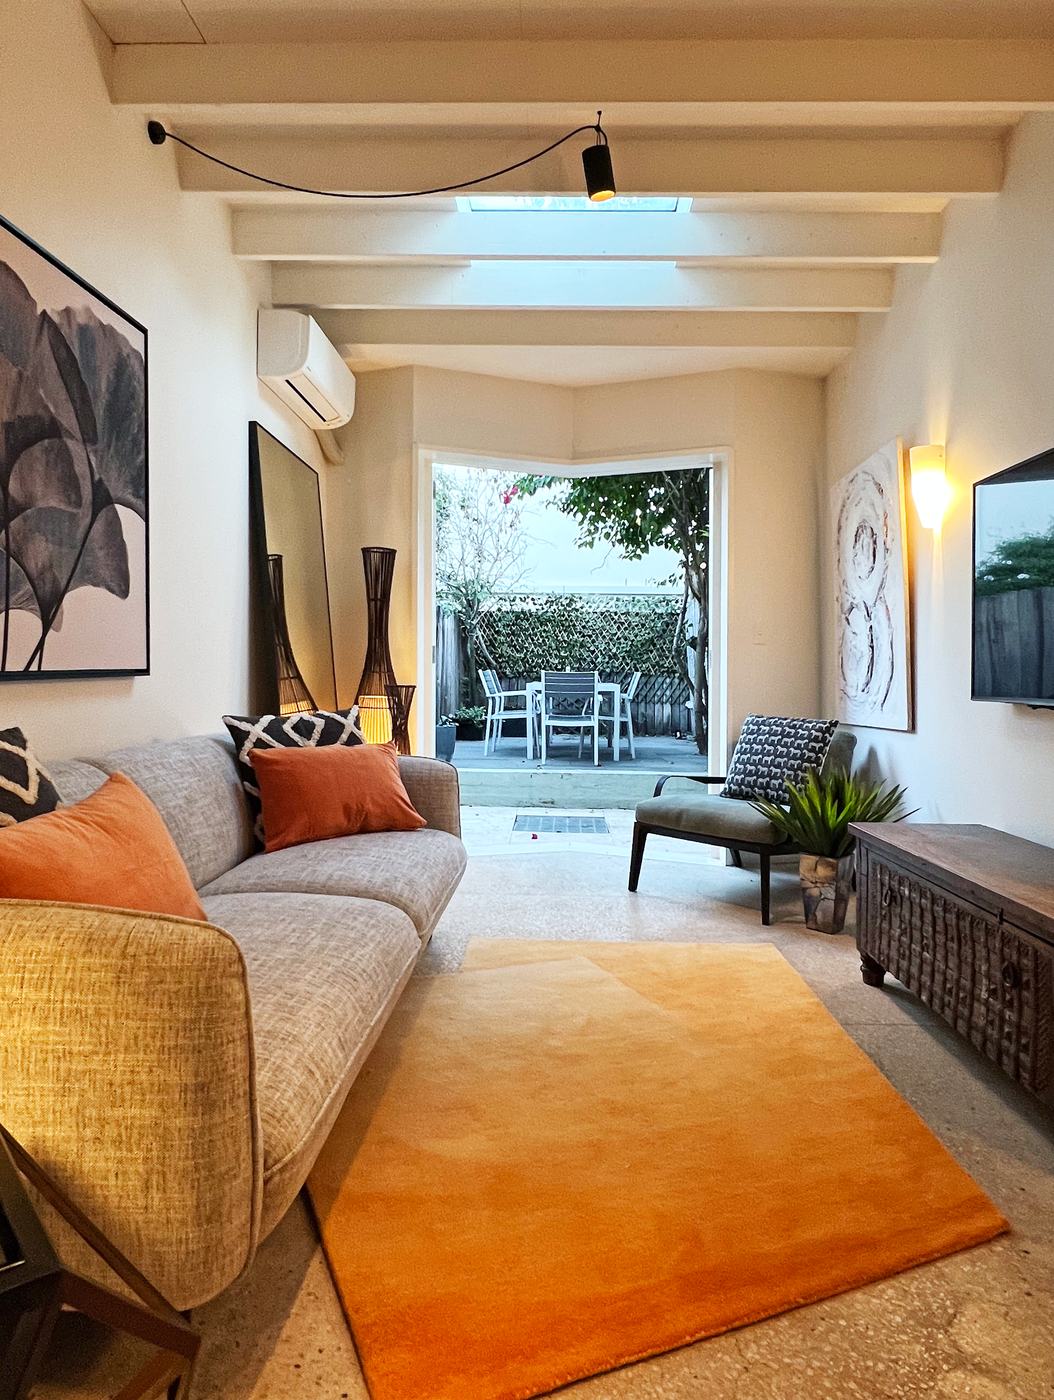
Ground floor
A deep sofa, a smart TV for your own Netflix or streaming logins, and air conditioning. Glass doors open onto the courtyard, so on warm days the two become one room.
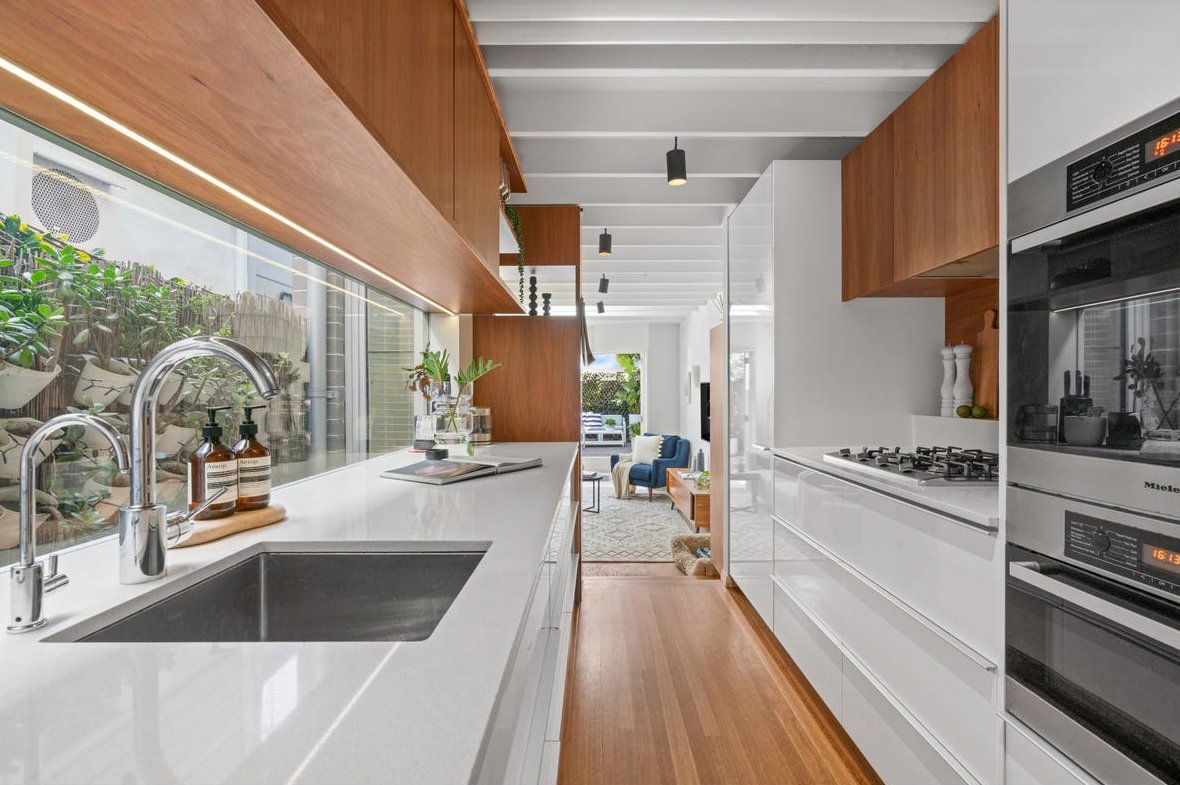
Ground floor
Miele gas cooktop, full-size oven, convection microwave, fridge and a pod coffee machine, plus the pans, knives and tableware to cook a proper dinner for four.
The washer and dryer are in a small laundry tucked out of sight.
Ground floor
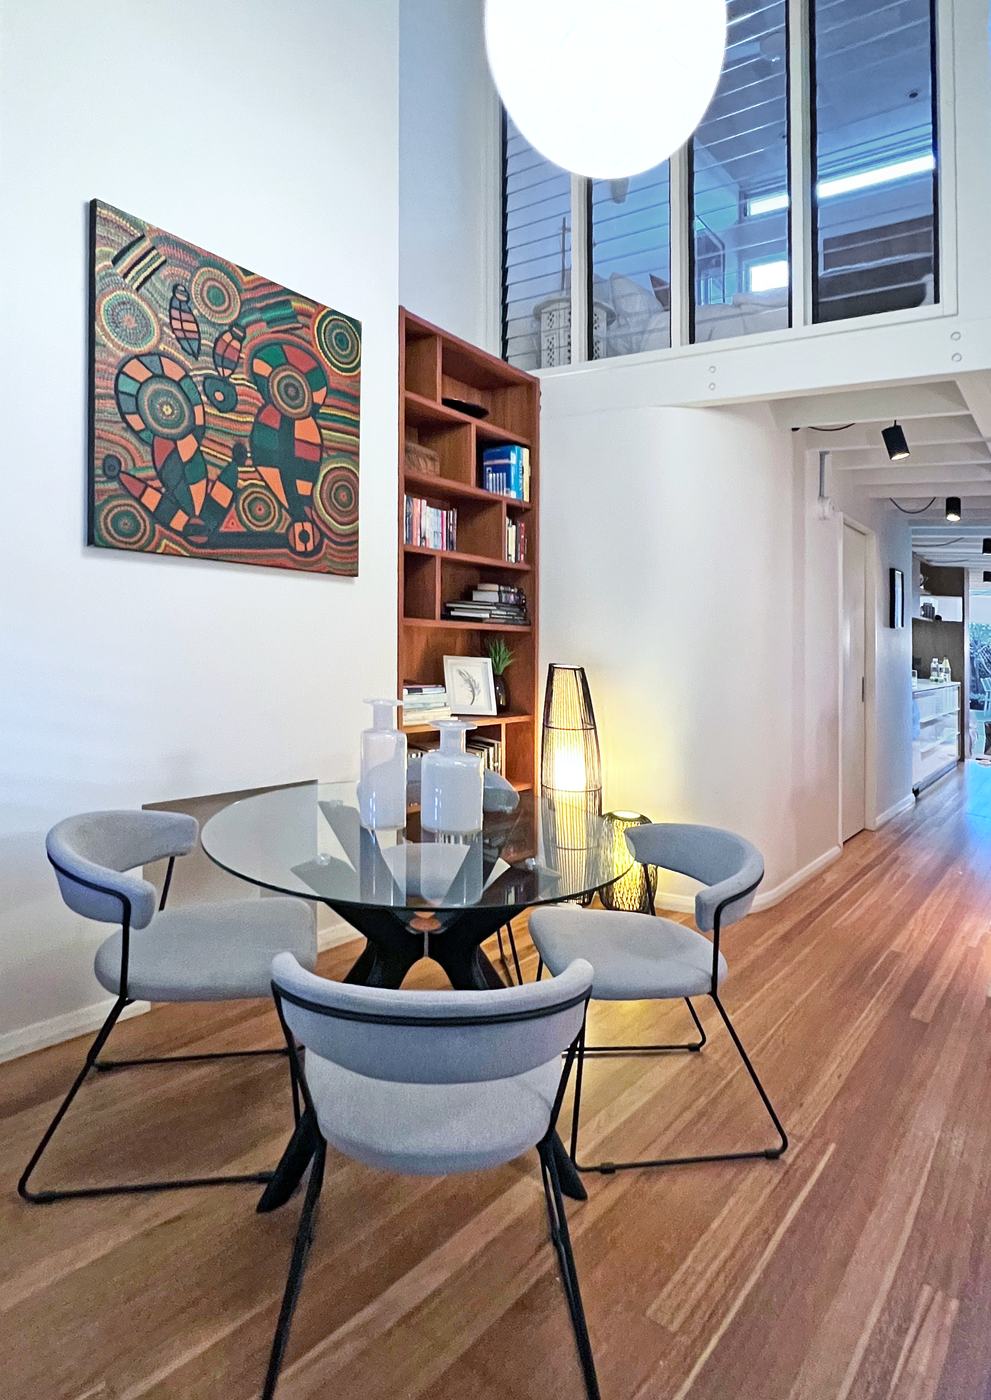
A formal dining room with a wall of books and a glass table for four. Between meals it's the quietest spot in the house to open a laptop.
Upstairs
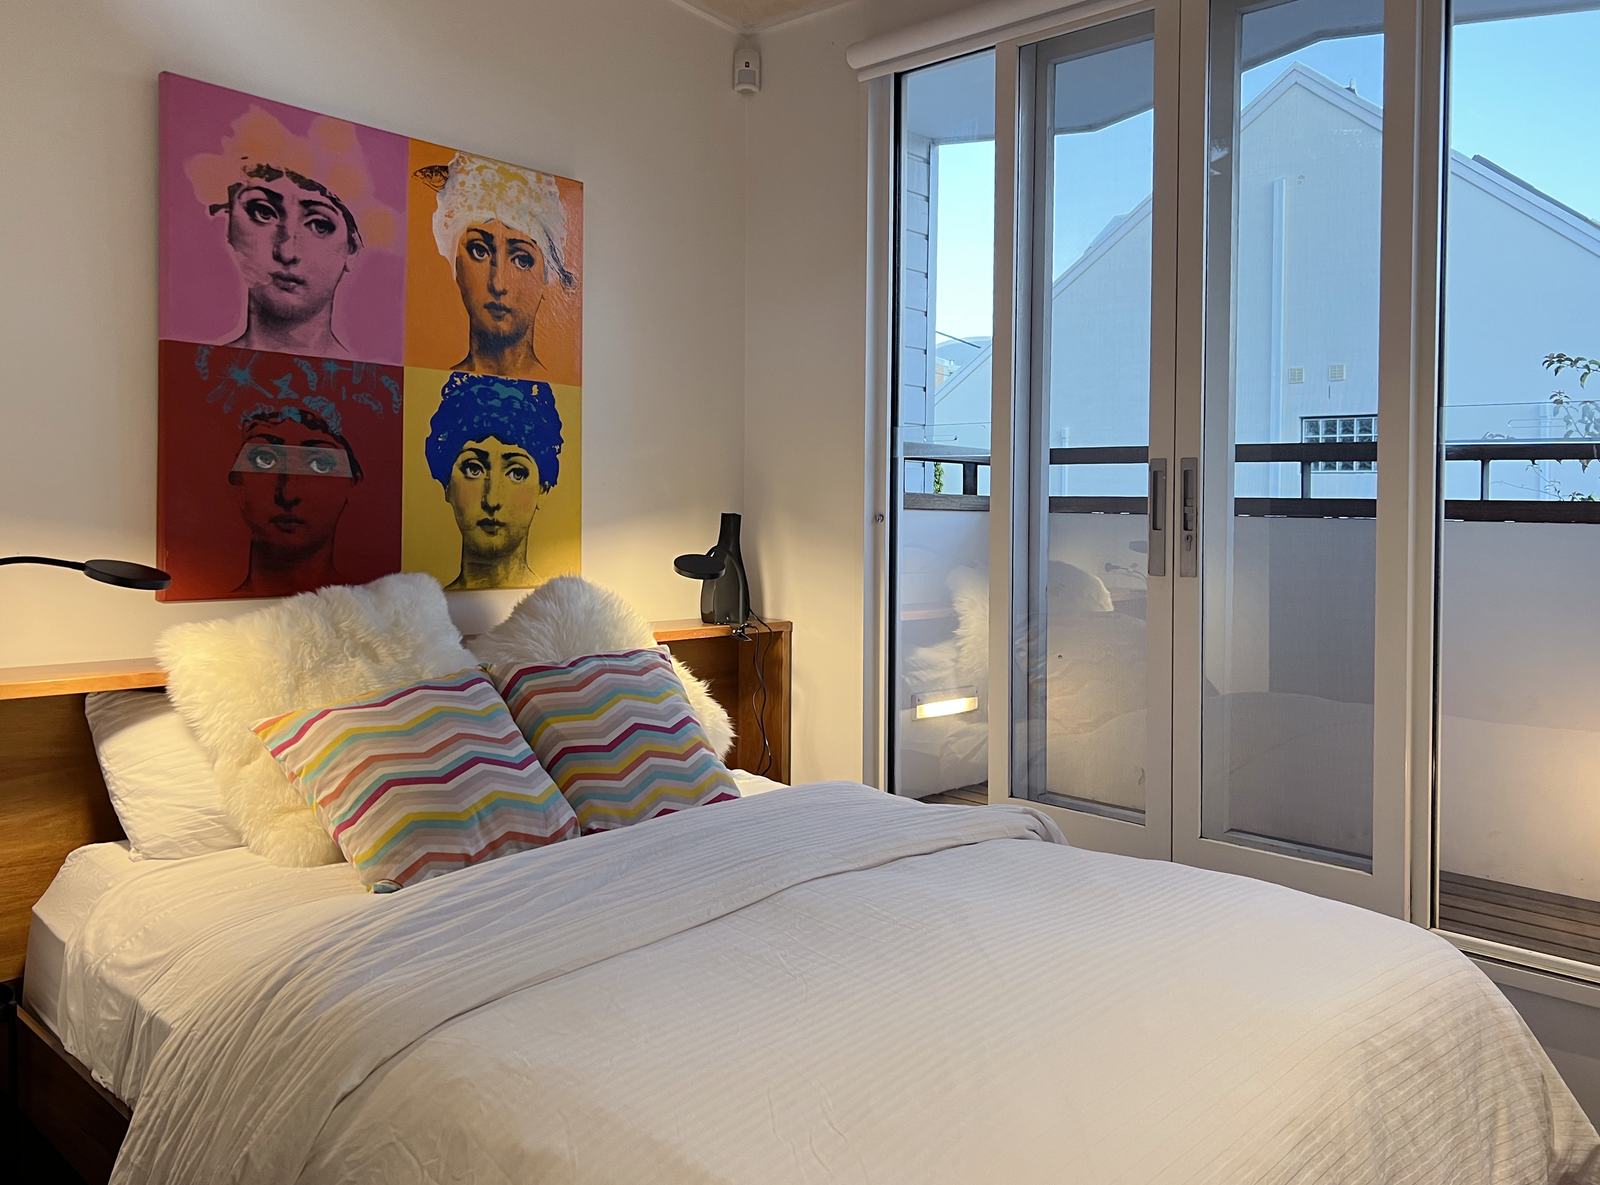
Queen bed, air conditioning, ceiling fan and an extra-large built-in wardrobe (part of it holds fresh linen). The window looks over the leafy back of the house.
Both bedrooms have new medium-firm AH Beard mattresses and 100% cotton linen. A few guests have liked theirs enough to order one for home.
Upstairs
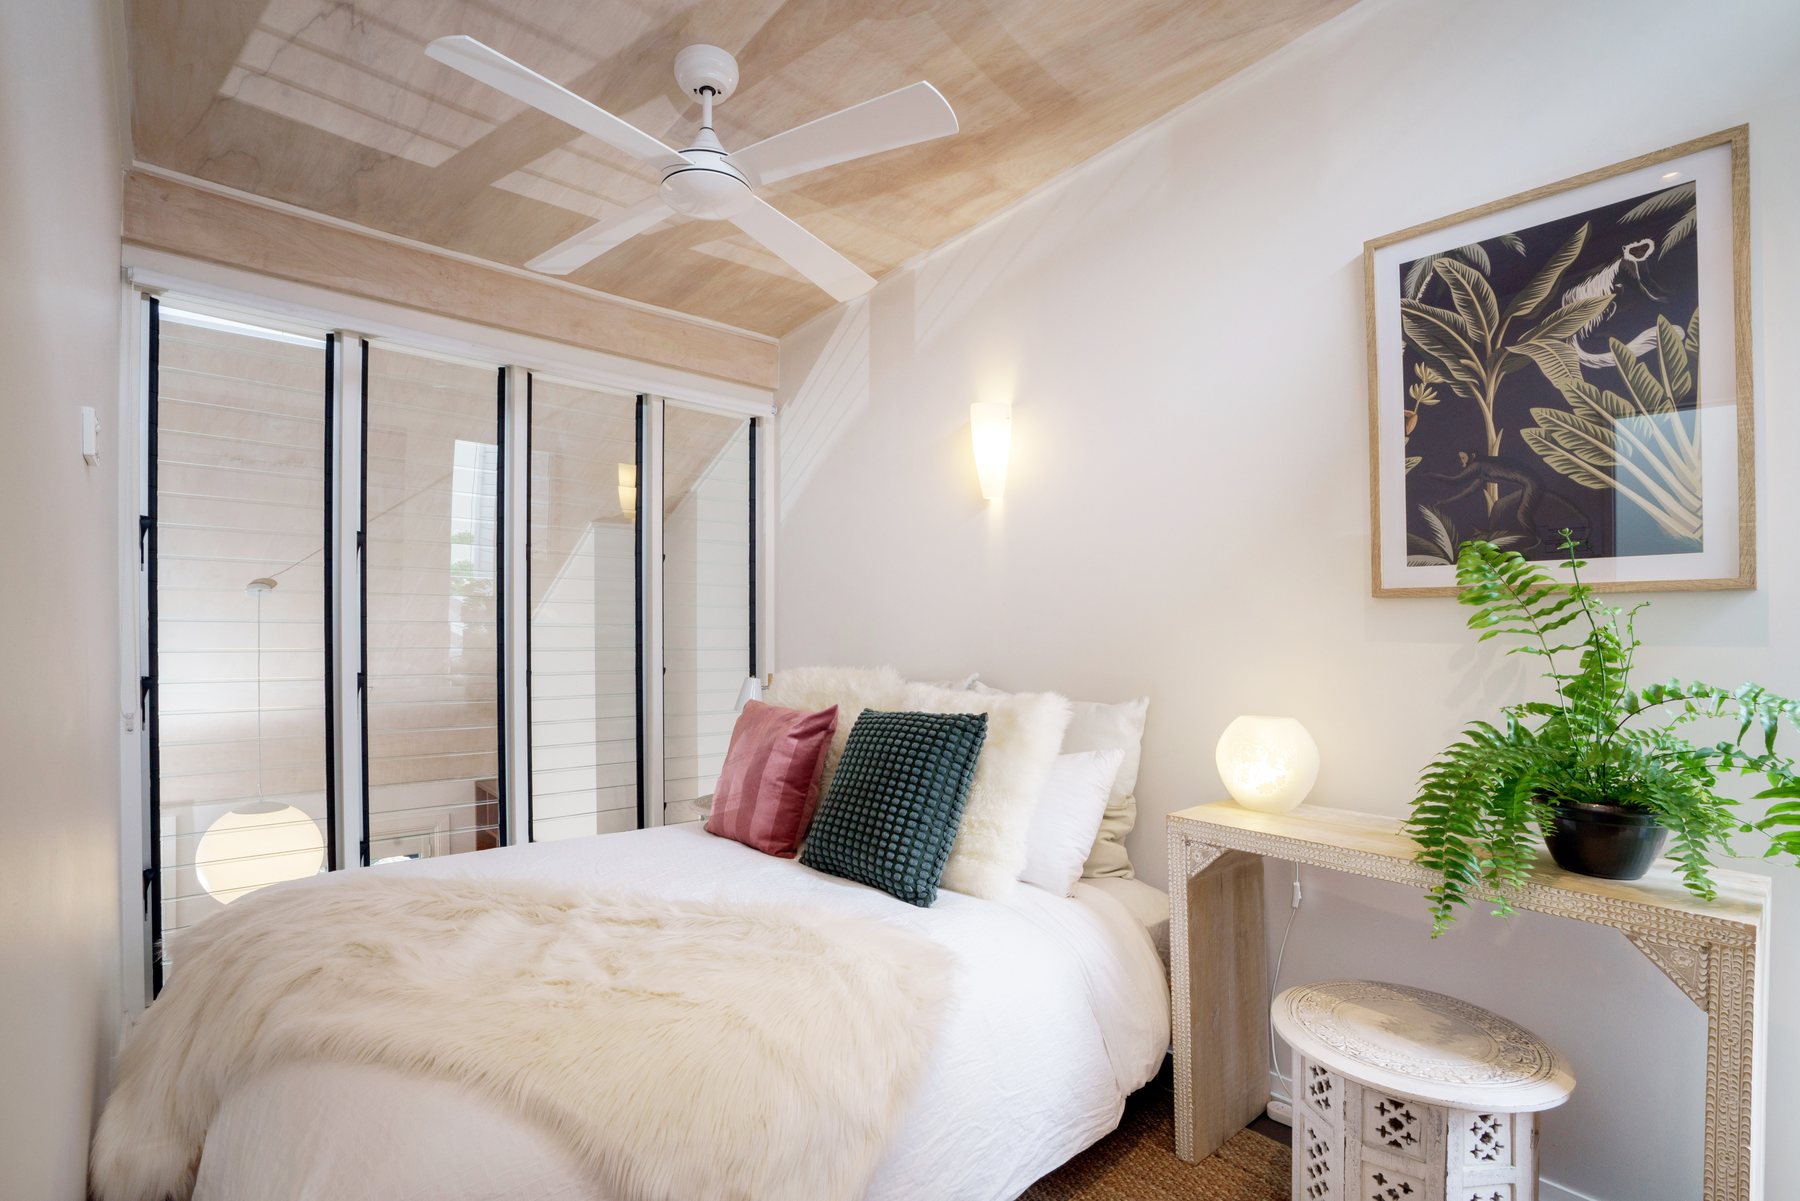
Double bed, ceiling fan and a large wardrobe. One wall is louvred glass looking down into the dining room, with a roller blind for privacy. There's no air conditioning in this room, but the fan keeps it comfortable.
Ground floor
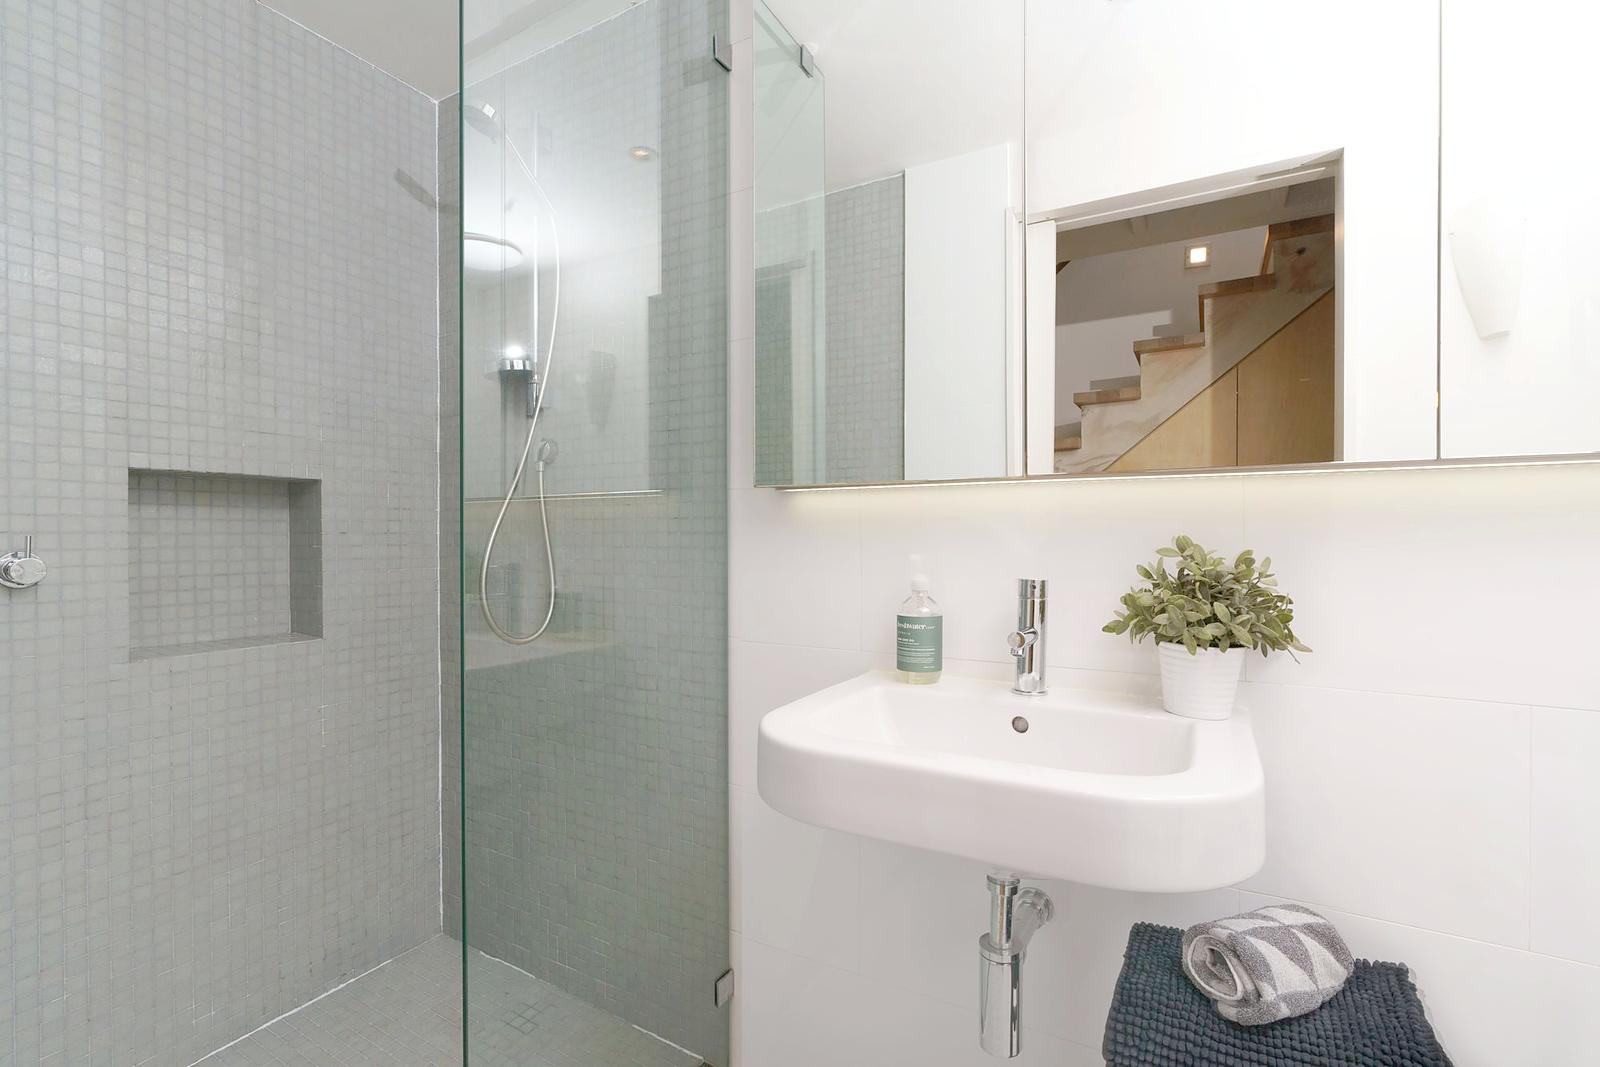
Walk-in shower, hairdryer, towels and bathmat, plus shampoo, conditioner and body wash. It's the only bathroom, and it's downstairs.
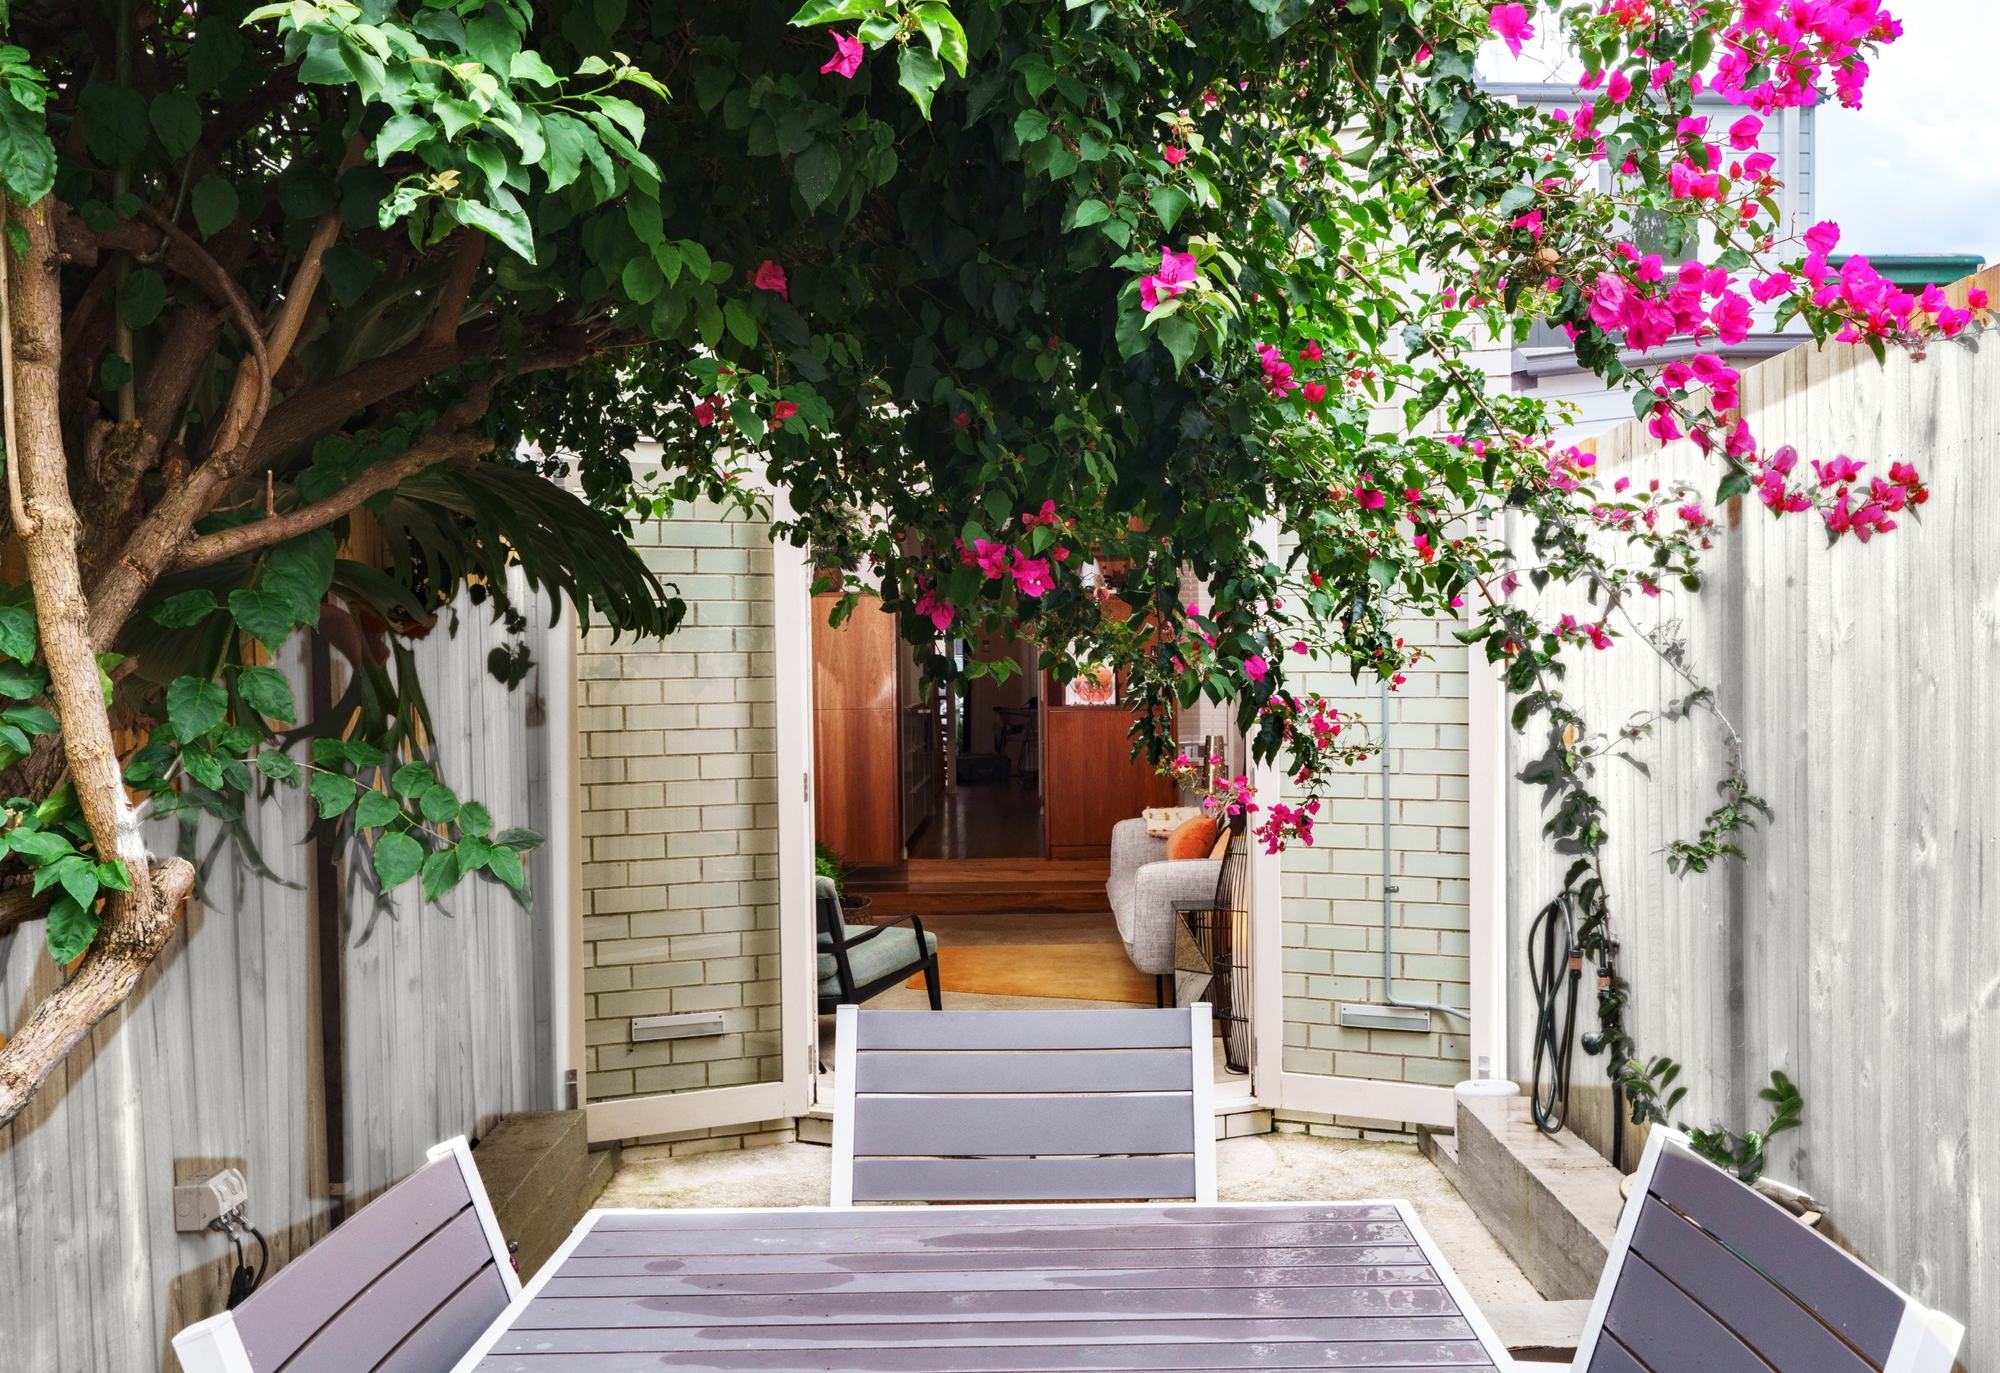
Outdoors
A private walled courtyard with an outdoor table for six under the bougainvillea. Dogs love it too. Quiet hours are 10pm to 8am, for the neighbours' sake.